
Overview
- The standard height of bifold doors is typically around 2100 mm for internal doors and roughly 2100 mm to 2400 mm for external door sets, though made to measure sizing is common.
- Internal bifold panels are usually narrower and lighter, while external aluminium panels support larger, taller openings.
- Panel count affects individual leaf width, not overall height, so wider openings mean more or wider panels rather than taller doors.
- For homes in Dubai, custom sizing suits villa openings and floor to ceiling designs, so accurate measuring is essential before ordering.
Intro
Knowing the standard height of bifold doors helps you plan an opening that fits, operates smoothly, and looks right. For homeowners in Dubai, where villas and apartments feature varied ceiling heights, understanding standard and custom sizing prevents costly mistakes. This guide covers internal and external dimensions, panel widths, measuring, and troubleshooting. By the end, you will know exactly what sizes to expect and how to specify the perfect fit for your space.
Standard Height of Bifold Doors
The standard height of bifold doors depends on whether the doors are internal or external. Internal bifold doors commonly measure around 2090 mm to 2100 mm in height, matching typical door heights. External aluminium bifold sets often range from about 2100 mm up to 2400 mm, with made to measure options going taller for grand openings.
-
Why Height Matters for Fit and Operation
Getting the height right affects how the doors hang, seal, and glide. A door that is slightly off can bind, drag, or leave gaps. Because bifold panels carry hardware top and bottom, precise height ensures smooth folding and proper weather sealing, which is especially important in exposed locations.
-
Standard vs Made to Measure
Off the shelf internal bifolds follow common heights, but external aluminium systems are usually made to measure. This lets you match unusual ceiling heights and achieve floor to ceiling glazing, a popular look in modern properties in Dubai.
The Standard Sizes of Internal Bifold Doors
Internal bifold doors are used as room dividers, wardrobe fronts, and space savers. Their sizing follows fairly predictable patterns based on common door dimensions.
Typical Internal Heights
Most internal bifold doors sit around 2040 mm to 2100 mm tall, aligning with standard internal door heights. Taller versions exist for rooms with higher ceilings, but the common range covers the majority of homes.
Common Internal Bifold Sizes and Widths
Internal bifold sizes vary by panel count, with individual leaves often between 450 mm and 600 mm wide. Overall opening widths are built up from multiple panels, so a wider divider simply uses more leaves rather than wider ones.
The Standard Sizes of External Bifold Doors
External bifold doors face weather, security, and larger spans, so their sizing differs from internal doors. Aluminium is the material of choice for these demanding openings.
Typical External Heights
External aluminium bifold doors commonly range from about 2100 mm to 2400 mm in height. Made to measure systems can exceed this for dramatic floor to ceiling openings that suit villa living spaces.
External Panel Widths and Spans
External panels are typically 800 mm to 1200 mm wide per leaf, with aluminium’s strength allowing larger glass areas. This makes robust folding systems ideal for the wide terrace openings found in many folding doors dubai installations.
How Panel Numbers Affect Sizes
A common misunderstanding is that more panels mean taller doors. In reality, panel count changes width, not height, and affects how the doors fold.
Panel Count and Opening Width
The total opening width is divided across the number of panels. A three metre opening might use three or four leaves, each sized to keep operation smooth and panels manageable in weight.
Fold Configurations
Panels can fold all to one side or split both ways, and the count affects where a traffic door sits. The bifold door width per leaf is chosen so panels stack neatly and remain easy to handle daily.
Size Chart for Quick Reference
This quick reference summarises typical bifold panel sizes and heights so you can sense check an opening before requesting a survey. Treat these as common ranges, since made to measure options extend beyond them.
| Door Type | Typical Height | Panel Width (per leaf) | Common Use |
|---|---|---|---|
| Internal bifold | 2040 mm to 2100 mm | 450 mm to 600 mm | Dividers, wardrobes |
| External bifold (standard) | 2100 mm to 2400 mm | 800 mm to 1000 mm | Patios, terraces |
| External bifold (tall) | 2400 mm and above | 900 mm to 1200 mm | Floor to ceiling openings |
How to Measure for a Bifold Door
Accurate measuring is the single most important step before ordering. A few careful checks prevent fit problems later.
1. Measuring Width and Height
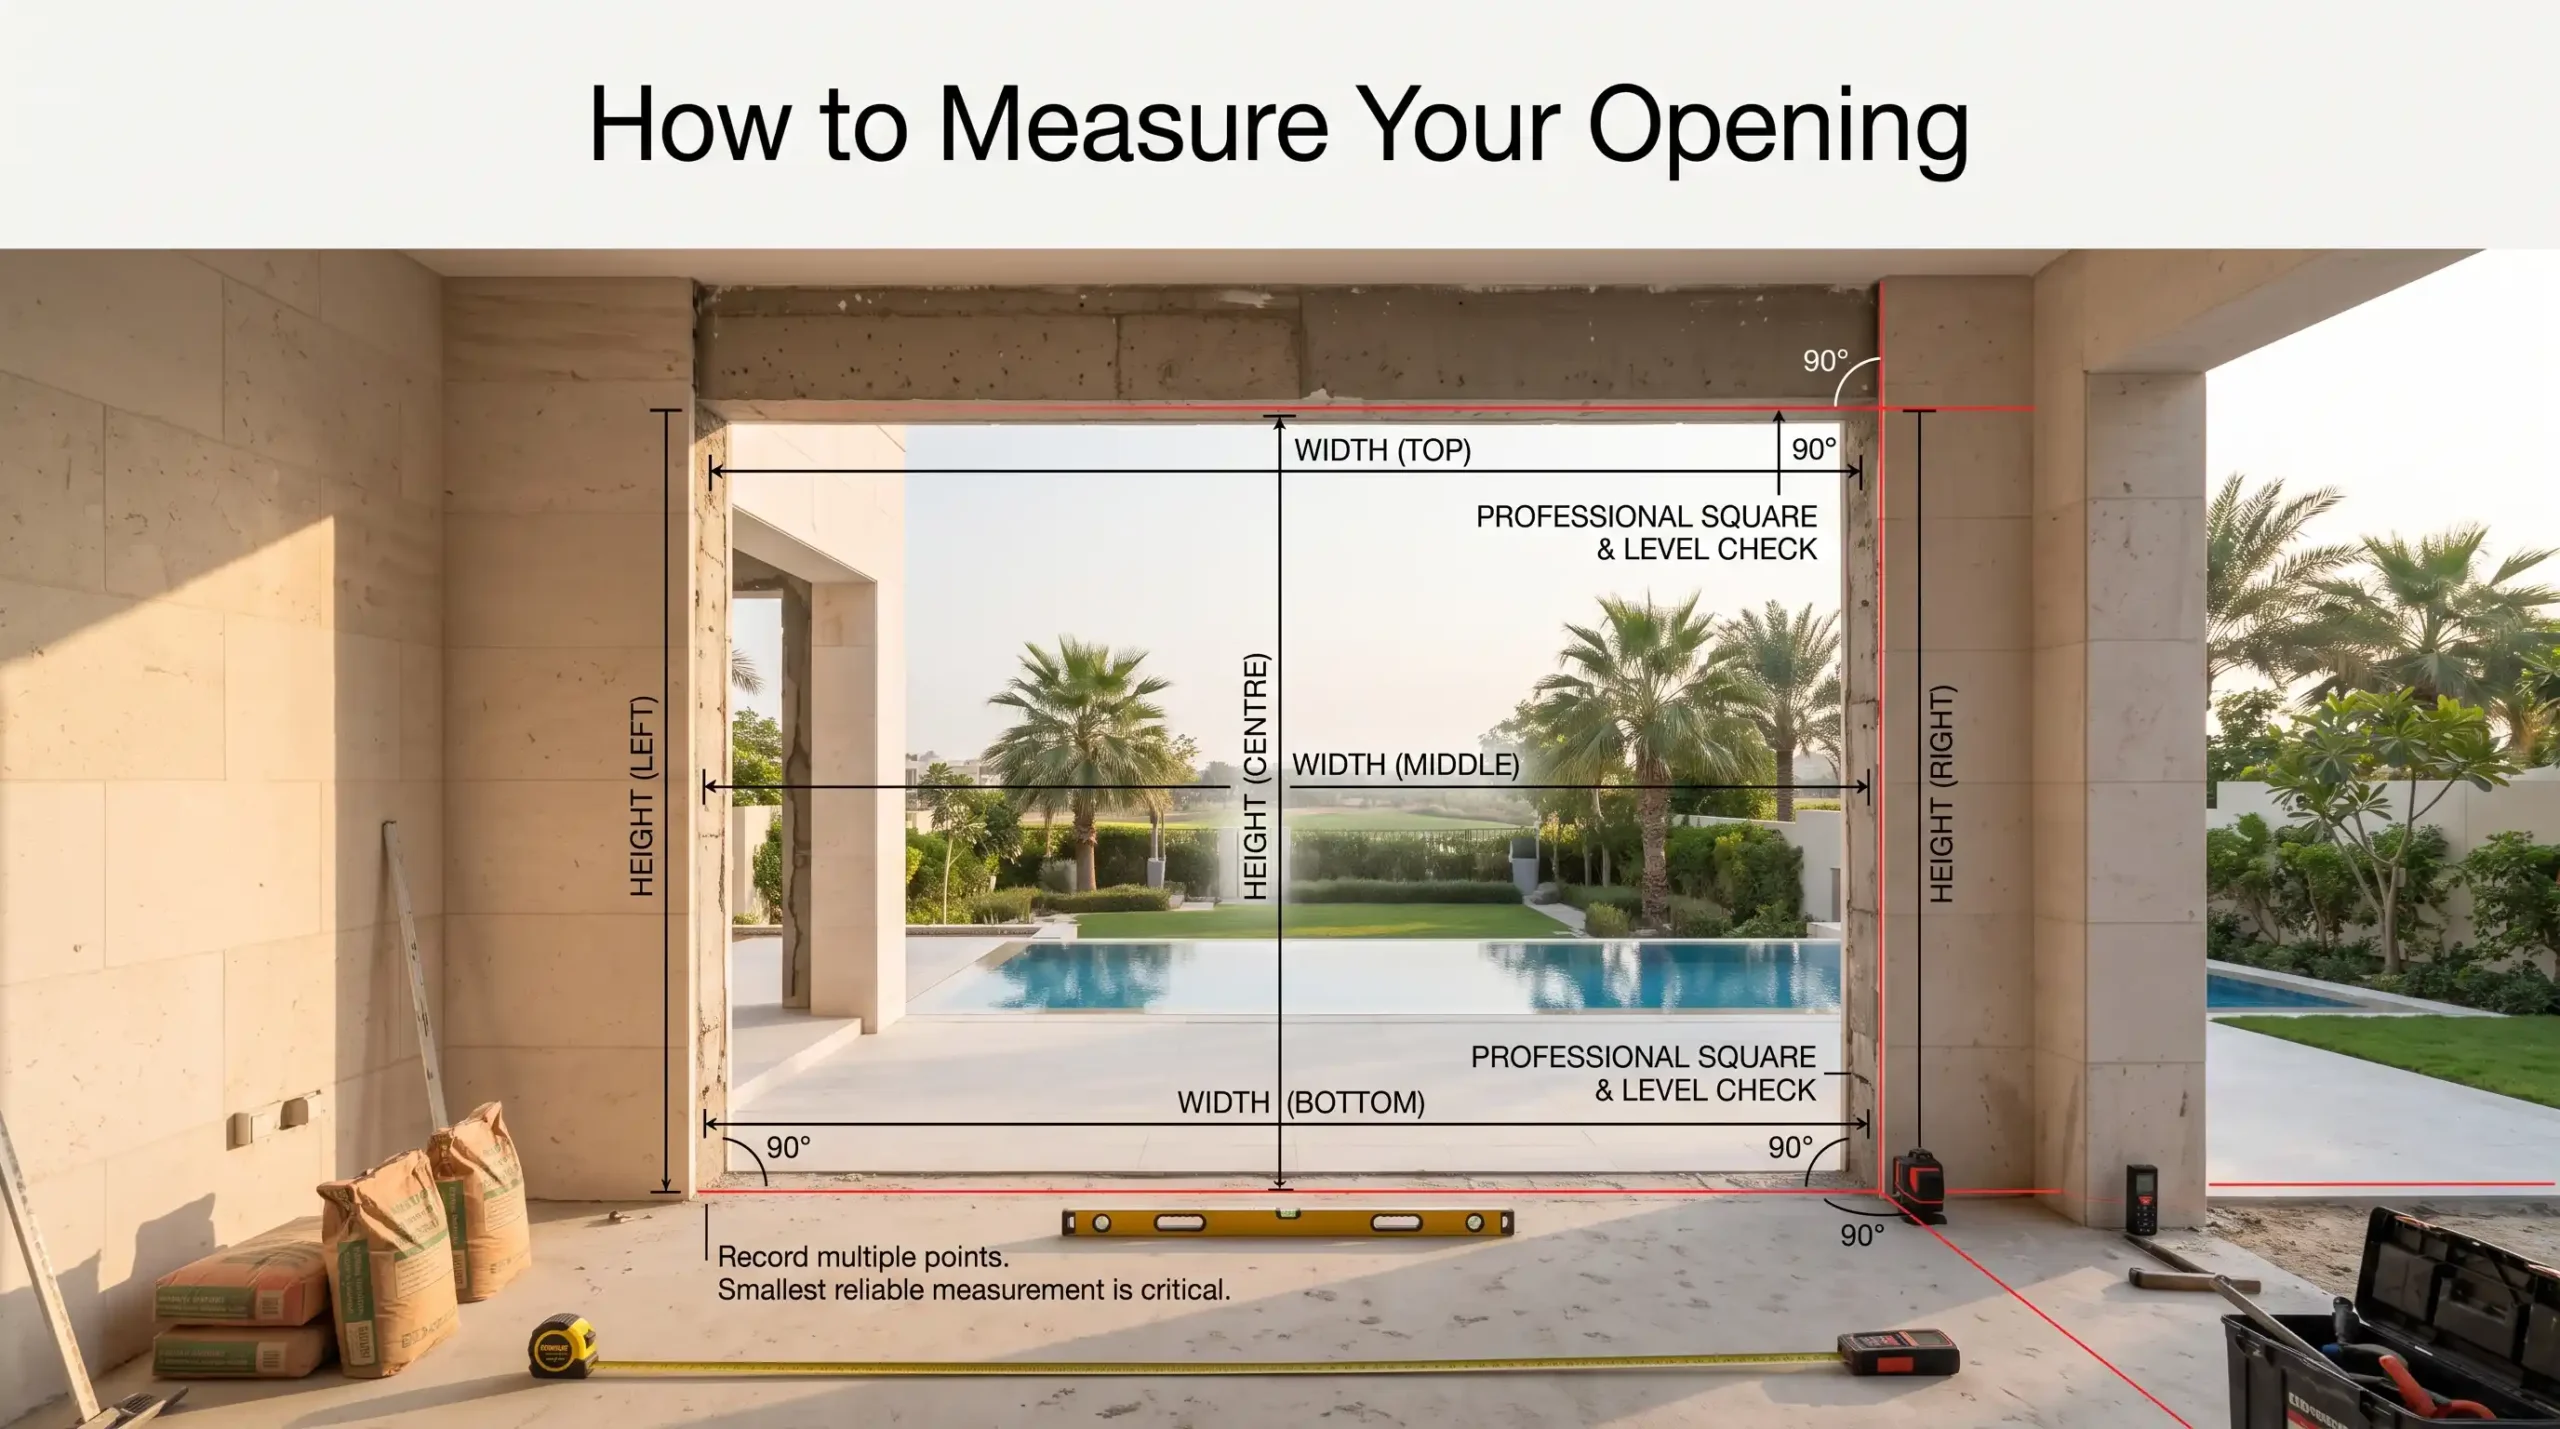
Measure the opening width at the top, middle, and bottom, and the height at both sides and the centre. Use the smallest measurement in each direction, since openings are rarely perfectly square. Record whether you are measuring the structural opening or the finished reveal.
2. Checking for Square and Level
Check that the opening is level and plumb. Small deviations are common and can be accommodated, but large ones may need adjustment before installation. Noting these early helps your supplier specify the correct standard bifold measurements.
3. Allowing for Threshold and Frame
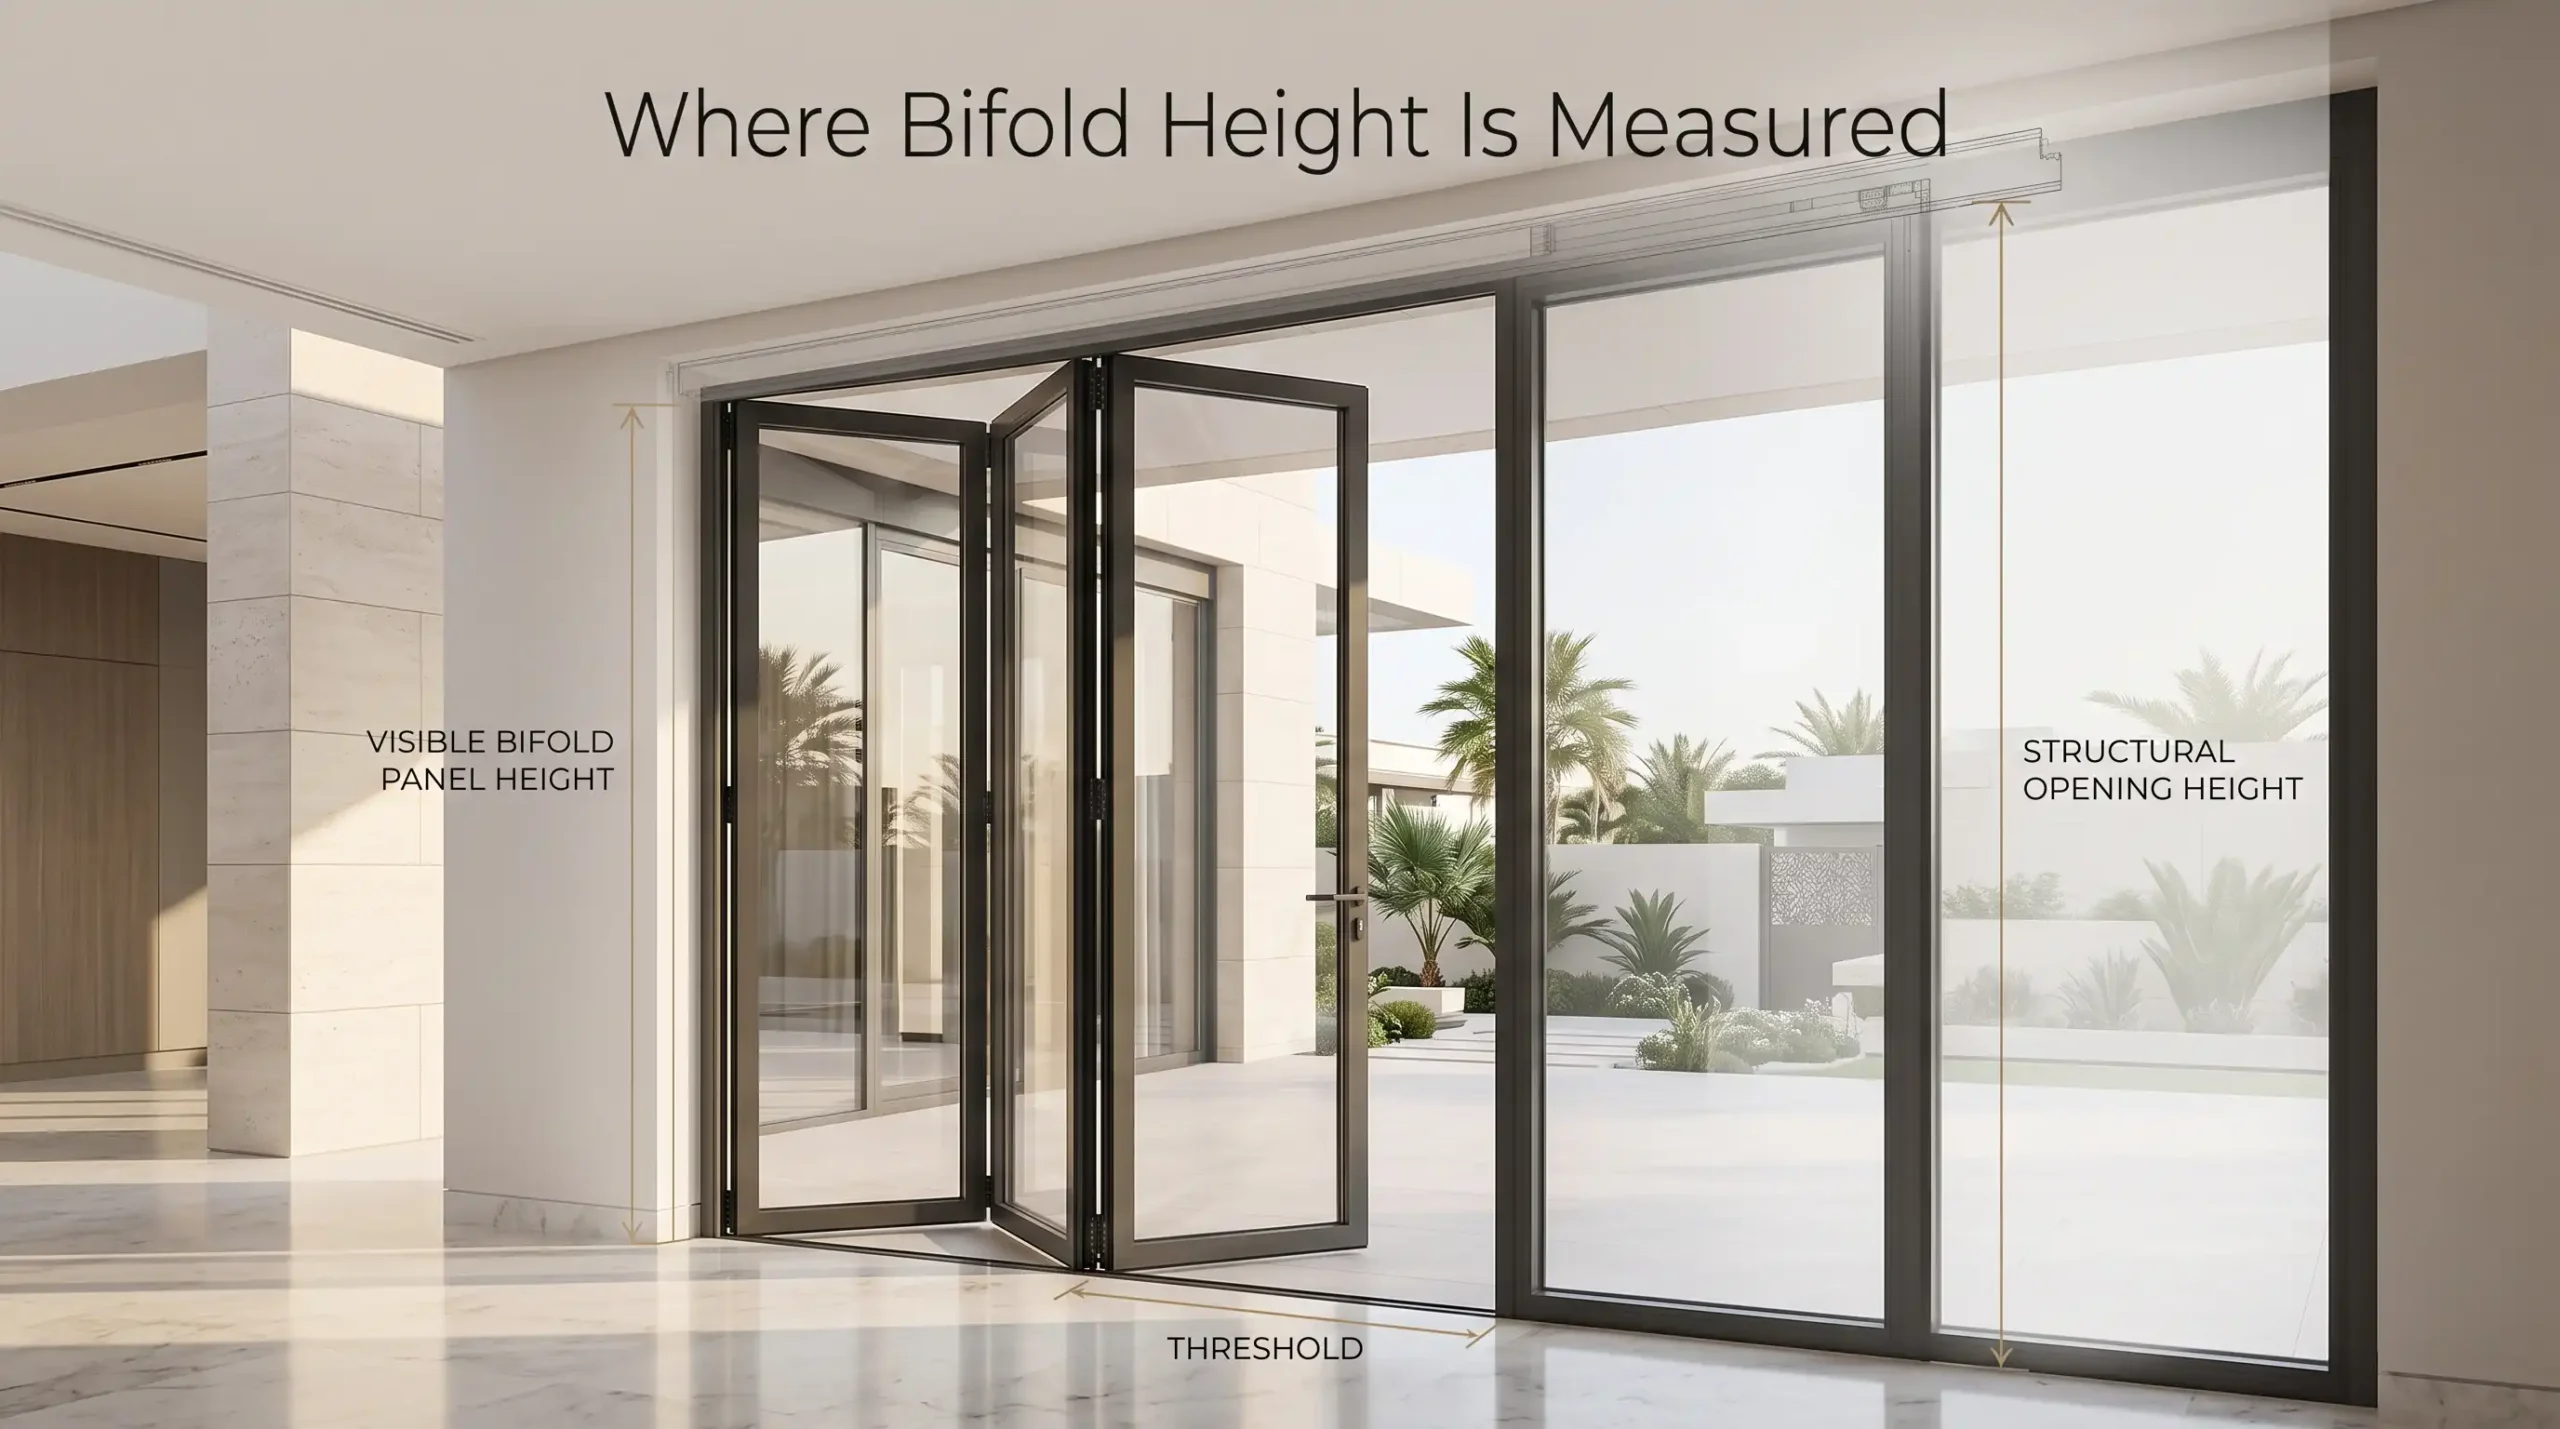
Remember the frame and threshold occupy part of the opening, so the visible glass is smaller than the structural gap. A professional survey confirms the exact allowances for your chosen system.
Slimline Internal Bifold Door Options for Small Spaces
Where space is tight, slimline internal bifolds offer the folding function with a lighter, more compact profile. They suit apartments and compact rooms well.
Best Uses for Slimline Bifolds
Slimline internal bifolds work well as wardrobe fronts, study nooks, and room dividers in smaller homes. Their narrower panels fold into a compact stack, preserving usable floor space in apartments across the UAE.
Balancing Slim Profiles with Function
While slim profiles look elegant, panels must still be sized for smooth operation. Very narrow leaves fold into more sections, so the right balance keeps the doors both attractive and practical for daily use.
Custom vs Standard Sizes
Choosing between off the shelf and made to measure depends on your opening and the look you want to achieve.
-
When Standard Sizes Work
Standard internal bifolds are cost effective and quick when your opening matches common dimensions. They suit straightforward dividers and wardrobes where precise custom sizing is not essential.
-
When Custom Sizing Is Worth It
For external openings, unusual heights, or floor to ceiling glazing, custom sizing is usually the better route. It ensures a precise fit and the clean look that suits residential projects in Dubai with varied ceiling heights.
Troubleshooting: My Bifold Doors Don’t Fit
Fit issues usually trace back to measuring or opening condition. Knowing the causes helps you resolve them quickly.
Common Fit Problems
Doors that bind, drag, or leave gaps often result from an out of square opening, incorrect measurements, or an uneven floor. Panels that will not fold smoothly may indicate a height or level issue.
How to Resolve Sizing Issues
Minor problems can be adjusted at installation, but significant mismatches may need packing, trimming, or opening alterations. A professional survey before ordering is the most reliable way to avoid these issues entirely.
Get Custom Sized Bifold Doors from Nitrex Tech
Understanding the standard height of bifold doors gives you a solid starting point, but most quality external installations are made to measure for a precise fit. Confirm whether you need internal or external sizing, decide on panel count for your width, and always arrange an accurate survey before ordering. For custom sizing that suits your ceiling height and opening style in Dubai, speak to Nitrex and browse completed work in their Projects portfolio for inspiration and guidance.
FAQ’s
What is the maximum height for aluminium bifold doors?
Maximum height varies by system, but many aluminium bifold doors reach around 2400 mm to 3000 mm per panel. Taller openings are possible with engineered systems, confirmed by the manufacturer’s specification.
Can bifold doors be taller than standard ceiling height?
Yes, with made to measure aluminium systems. Floor to ceiling and taller openings are achievable, though larger panels weigh more and require robust hardware and correct installation.
Do internal and external bifold doors have the same height?
Not usually. Internal bifolds are commonly around 2040 mm to 2100 mm, while external aluminium sets range higher, often 2100 mm to 2400 mm or more for grand openings.
What is the minimum width for a bifold door panel?
Panels are rarely narrower than about 450 mm, as very slim leaves affect appearance and operation. Individual panel width is chosen to keep folding smooth and panels easy to handle.
Can I trim bifold doors to fit a non standard opening?
Internal timber bifolds often allow minor trimming, but aluminium doors are made to measure and should not be cut. Order the correct size rather than trimming aluminium systems.
Do more panels mean a taller door is needed?
No. Panel count affects opening width, not height. More panels simply divide a wider opening into manageable leaves while the door height stays the same.
What height works best for bifold doors in Dubai villas?
Many villas in Dubai suit external heights of 2400 mm or floor to ceiling glazing for a dramatic, light filled look. The best height depends on your ceiling and design goals.
Are floor to ceiling bifold doors a standard size?
Floor to ceiling bifolds are usually made to measure rather than standard, as ceiling heights vary. Aluminium systems handle these tall openings well when correctly engineered.
What happens if my opening is between two standard sizes?
Choose made to measure sizing rather than forcing a standard door. Custom fabrication ensures a precise fit and avoids gaps or operational problems.
Do bifold door tracks add to the overall height?
Yes. The track and threshold occupy part of the opening, so the visible panel height is slightly less than the structural opening. A survey confirms exact allowances.
Is there a standard threshold height for bifold doors?
Thresholds vary by system. Rebated weather thresholds add a small upstand for sealing, while low or flush thresholds suit level access. The choice affects the overall setup.
Can I order bifold doors with no threshold?
Low or flush threshold options are available for near level access, though full weather sealing is strongest with a rebated threshold. Discuss the trade off with your supplier.
What headroom do I need above a bifold door?
You need enough space above the opening to house the head track and fixings. The exact allowance depends on the system, confirmed during the site survey.
Do glass panel sizes change with door height?
Yes. Taller doors have larger glass panes, which increases weight. This is why taller aluminium systems use robust hardware to keep operation smooth and safe.
How does door height affect weight and operation?
Taller, larger panels weigh more, placing greater demand on hinges, rollers, and tracks. Quality hardware and correct installation keep taller doors operating smoothly over time.