
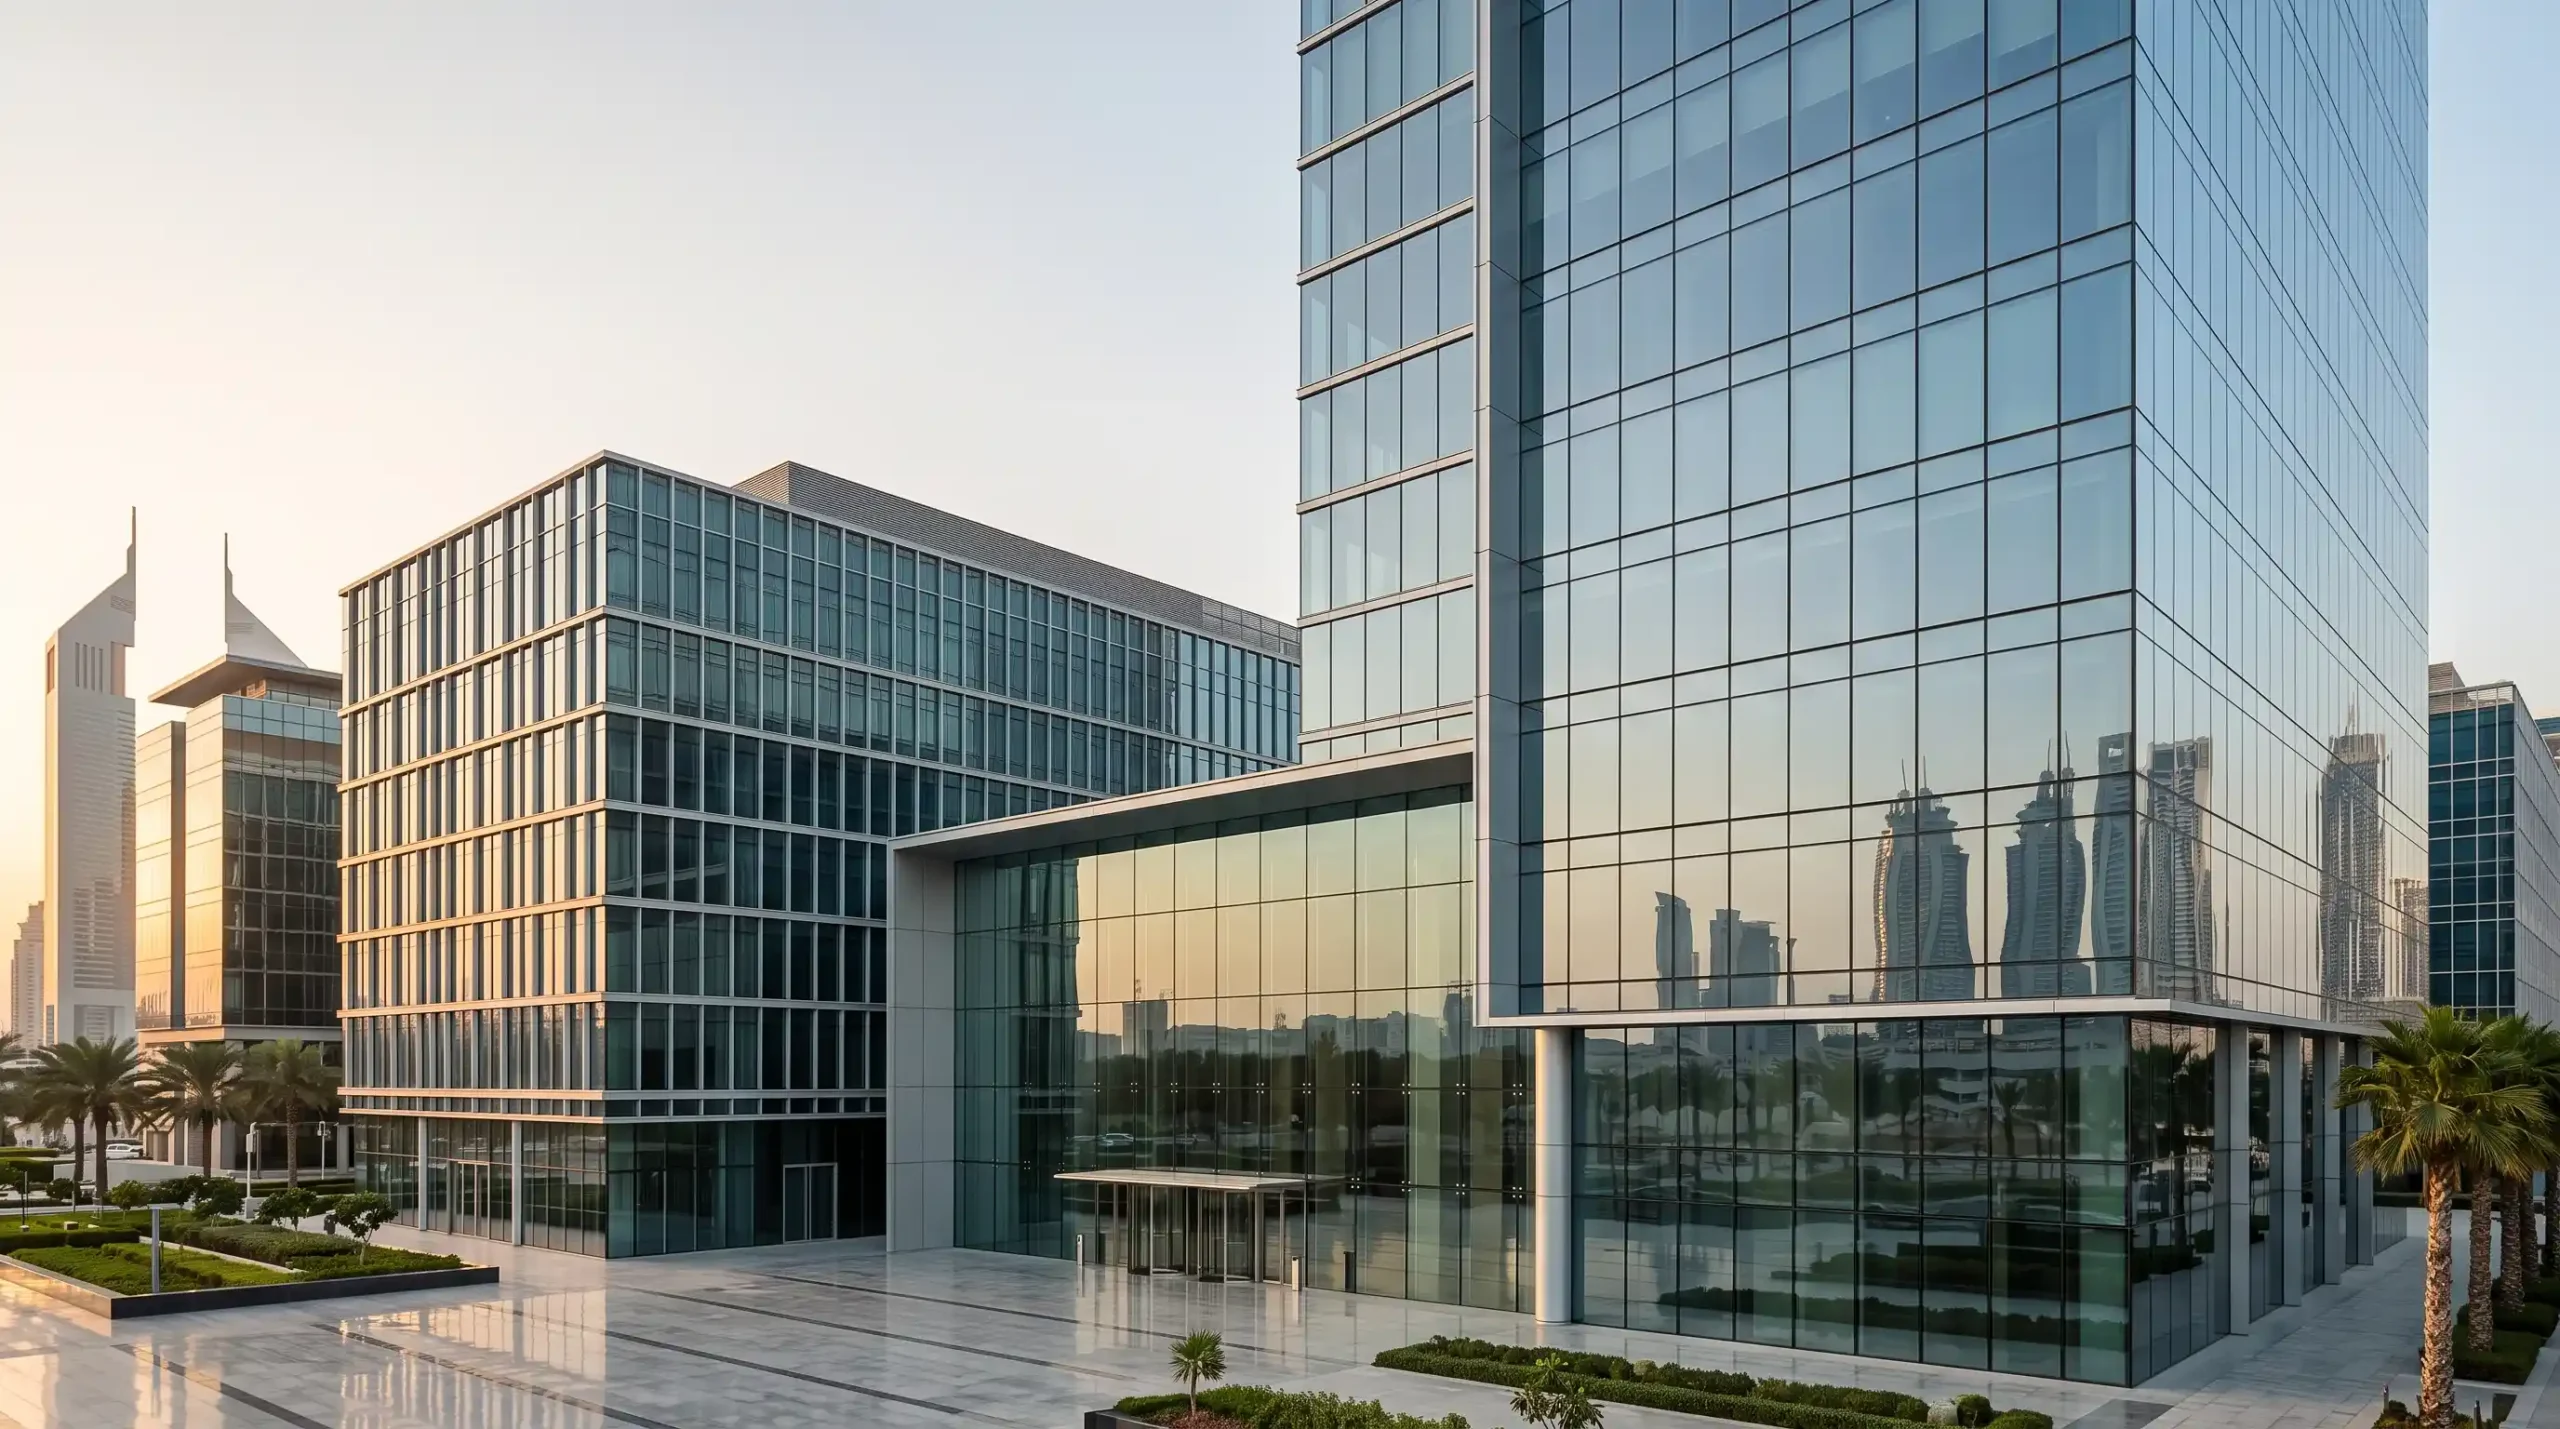
Understanding the types of curtain wall systems helps architects and developers specify the right facade for each building. For projects in Dubai, where heat, glare, and wind loads at height are significant, the system choice affects performance, cost, and appearance. This guide classifies curtain walls by installation, structure, aesthetics, and material, explaining where each fits. By the end, you will know which system suits your building’s height, budget, and design goals.
Overview
- The main types of curtain wall systems are classified three ways: by installation method (stick or unitised), by structural and aesthetic design (captured, structural glazing, or spider), and by material.
- Stick systems are assembled on site and suit smaller or complex facades, while unitised systems are prefabricated and ideal for tall towers.
- Structural glazing and spider systems create frameless, seamless glass appearances for premium facades.
- For buildings in Dubai, thermal performance, glazing specification, and system choice matter most given heat, glare, and wind loads.
Types of Curtain Wall Systems
Curtain wall systems are grouped by three main criteria: how they are installed, how they are supported and styled, and what material they are made from. Understanding these categories makes the full range of options far easier to navigate before you specify a facade.
The sections below break down each classification so you can see where every system fits and which suits your project.
By Installation Method
This classification separates systems by how they are assembled and fixed to the building: piece by piece on site (stick) or as prefabricated panels (unitised). It is often the first decision, since it affects programme, cost, and quality control.
By Structural Support and Aesthetic Design
This groups systems by how the glass is held and how the facade looks, ranging from visible captured frames to frameless structural glazing and point fixed spider systems. It is the classification that most affects the visual result.
By Material
This categorises systems by their framing material, most commonly aluminium, sometimes with steel for structural support. Material affects strength, slimness, durability, and suitability for the local climate.
Classification by Installation Method
How a curtain wall is installed shapes the build programme, site logistics, and overall quality, making this a fundamental way to categorise the types of curtain wall systems.
Stick Curtain Wall Systems
A stick curtain wall is assembled piece by piece on site, with mullions, transoms, and glass installed individually. It offers flexibility for smaller projects and complex geometries and lowers transport costs, but on site labour is higher and quality control depends on site conditions.
Unitised Curtain Wall Systems
A unitised curtain wall is prefabricated into complete panels in a factory, then craned into place and hung on the structure. This speeds up installation, improves quality control, and suits tall towers, though it requires more upfront design, factory capacity, and lifting logistics.
| Feature | Stick System | Unitised System |
|---|---|---|
| Assembly | Piece by piece on site | Prefabricated panels |
| Install speed | Slower | Faster |
| Quality control | Site dependent | Factory controlled |
| Best for | Low rise, complex shapes | High rise towers |
| Upfront design | Lower | Higher |
Classification by Structural Support & Aesthetic Design
This classification determines how the glass is held and the visual character of the facade, from framed to frameless.
Captured (Framed) Systems
Captured systems hold the glass on all sides with visible aluminium frames. They are robust, cost effective, and straightforward to seal, making them a common choice for many commercial facades where a framed grid look is acceptable.
Structural Glazing Systems
Structural glazing bonds the glass to the frame with high performance structural sealant, hiding the frame behind the glass for a smooth, frameless external appearance. It creates sleek facades favoured on premium buildings, requiring precise fabrication and quality control.
Spider (Point Fixed) Glazing Systems
Spider glazing fixes glass at points using stainless steel spider fittings, often supported by glass fins or a lightweight structure. This point fixed approach maximises transparency and suits entrances, atriums, and feature facades where an open, minimal look is the goal.
Classification by Material Type
Material choice underpins the strength, appearance, and durability of any curtain wall, and it matters more in demanding climates.
Aluminium Framed Systems
Aluminium is the dominant curtain wall material thanks to its strength to weight ratio, slim profiles, and durability. With thermal breaks and powder coating, an aluminum glass curtain wall performs well against the heat and coastal air found across the UAE.
Steel and Composite Options
Steel can be introduced where large spans or heavy structural glazing demand extra strength, sometimes combined with aluminium. Steel offers high strength but needs careful detailing for movement and corrosion protection, so it is used selectively.
How to Choose the Right System
Selecting the correct curtain wall depends on building height, budget, appearance, and performance priorities.
Match the System to Building Height and Programme
Unitised systems suit tall towers and fast programmes, while stick systems suit low rise or complex facades. For high rise commercial projects in Dubai, unitised construction often provides the best balance of speed and quality control.
Balance Aesthetics, Performance, and Cost
Captured systems are cost effective, structural glazing delivers a frameless premium look, and spider glazing maximises transparency for feature areas. Reviewing a facade contractor’s completed Projects helps you judge which system fits your building and standards.
Get Your Curtain Wall System from Nitrex Tech
Choosing among the types of curtain wall systems comes down to installation method, structural and aesthetic design, and material, all matched to your building’s height, budget, and performance needs. For projects in Dubai, thermal specification and system selection protect both comfort and long term value in a demanding climate. Confirm your height, programme, and design goals, then request tailored facade advice from Nitrex to specify the right system with confidence.
FAQ’s
What is the difference between stick and unitized curtain walls?
Stick curtain walls are assembled piece by piece on site, while unitised curtain walls are prefabricated into panels in a factory and hung onto the structure. Unitised is faster and better quality controlled, suiting tall buildings.
Which type is best for high rise buildings?
Unitised curtain walls are usually best for high rise buildings because they install quickly floor by floor, offer factory quality control, and handle wind loads well, making them the standard for tall towers in Dubai.
Can different types be combined on one building?
Yes. Many buildings combine systems, such as unitised on the tower with spider glazing at the entrance. A facade engineer confirms how the systems interface and seal together correctly.
Which type offers the best thermal performance?
Thermal performance depends mainly on glazing and thermal breaks rather than system type. Any aluminium system, whether captured or structural glazing, performs well when thermally broken and fitted with solar control glass.
Are all types suitable for Dubai’s climate?
Most types suit Dubai when correctly specified with thermal breaks, solar control glazing, and quality seals. The system choice depends more on height and appearance, while glazing specification handles the heat and glare.
Which type is fastest to install?
Unitised systems are fastest to install because complete panels are prefabricated and craned into place, reducing on site labour and speeding up enclosure on tall buildings.
What is spider glazing?
Spider glazing is a point fixed system that holds glass using stainless steel spider fittings, often with glass fins for support. It maximises transparency and suits entrances, atriums, and feature facades.
What is structural glazing?
Structural glazing bonds glass to the frame with structural sealant, concealing the frame behind the glass for a smooth, frameless external look. It creates sleek facades favoured on premium buildings.
Which type provides the slimmest frame profile?
Structural glazing and spider systems provide the slimmest or least visible framing, maximising glass and transparency. Captured systems show more frame, giving a defined grid appearance instead.
Which type is most cost effective for commercial projects?
Captured stick or unitised systems are generally the most cost effective for commercial projects, balancing performance and budget. Structural glazing and spider systems cost more for their premium appearance.
How do point fixed curtain walls differ from framed systems?
Point fixed systems, like spider glazing, hold glass at discrete points for maximum transparency, while framed systems capture glass along its edges. Point fixed maximises openness, framed offers simpler sealing and cost.
Which type offers the best acoustic insulation?
Acoustic performance depends mainly on glazing specification, such as laminated acoustic glass, rather than system type. Any system can be specified for strong sound insulation on busy urban sites in Dubai.
Can curtain wall systems include operable panels?
Yes. Curtain walls can integrate operable vents or windows, such as tilt and turn units, allowing ventilation while maintaining the facade’s appearance and performance.
Which type requires the least maintenance?
Captured aluminium systems are generally low maintenance, mainly needing cleaning and seal checks. Structural glazing requires periodic inspection of the structural sealant, so maintenance planning matters for frameless systems.
What is vision glass in curtain wall systems?
Vision glass is the transparent glazing you see through, as opposed to spandrel glass, which conceals floor slabs and services. Facades combine both to balance views with hidden structure.