

Understanding the difference between storefront and curtain wall systems is essential before specifying a glazed facade. For architects and contractors in Dubai, choosing the wrong system can affect performance, cost, and compliance. This guide explains what each system is, how they install, the standards involved, and which suits which building. By the end, you will know how to match the right glazing system to your project’s height, budget, and performance needs.
Overview
- The difference between storefront and curtain wall is scale and structure: storefront is a lower rise, span limited system, while curtain wall is a multi storey, engineered facade that hangs off the structure.
- Storefront systems suit ground floor retail and low rise entrances, typically up to a few storeys.
- Curtain walls span multiple floors, carry higher wind loads, and support structural glazing on tall buildings.
- For projects in Dubai, testing, thermal performance, and correct system selection matter most given heat, glare, and wind loads at height.
Difference Between Storefront and Curtain Wall
The core difference between storefront and curtain wall lies in scale, structural role, and how each system carries load. A storefront is a self supporting, span limited system usually installed at ground level, while a curtain wall is a non load bearing facade engineered to hang across multiple floors and transfer wind loads back to the building structure.
1. Span and Height
Storefront systems are designed for lower heights, typically ground floor to around three or four storeys, with limited span between supports. Curtain walls are engineered to run continuously up tall buildings, spanning many floors as a unified glazed skin.
2. Structural Role and Load
A storefront is self supporting within its opening but is not designed for high wind loads at height. A curtain wall is a non load bearing envelope that carries its own weight and wind pressure back to the slabs through anchors, making it suitable for high rise conditions.
3. Framing and Glass Capacity
Curtain wall framing is heavier and deeper to handle larger glass and greater loads, and it supports structural glazing. Storefront framing is lighter and shallower, sized for smaller spans and standard glazing typical of retail fronts.
What Is a Storefront System?
A storefront system is a glazed aluminium framework used mainly at street level for shops, showrooms, and building entrances.
-
Typical Uses of Storefront Glazing
Storefront glazing is the standard for retail frontages, lobby entrances, and low rise commercial facades. It accommodates entrance doors, display windows, and signage zones, making it the go to system for ground floor commercial spaces.
-
Construction and Framing
Storefront systems typically use aluminium framing in shallower profiles, glazed with single or insulated units. They are usually installed from the inside or at low level without extensive access equipment, which keeps installation efficient for ground floor work.
-
Advantages and Limits
Storefront is cost effective, quick to install, and ideal for street level visibility. Its limits are span and height: it is not engineered for the wind loads or multi floor continuity that tall facades demand, so its use is confined to lower buildings.
What Is a Curtain Wall System?
A curtain wall system is a non load bearing facade that forms the continuous outer envelope of mid to high rise buildings.
-
Typical Uses of Curtain Wall Glazing
Curtain wall glazing is used on office towers, hotels, and premium residential buildings where a continuous glazed facade is required. It spans multiple floors and creates the seamless glass exterior associated with modern towers across the UAE.
-
Stick vs Unitised Systems
Curtain walls are built as stick systems assembled on site, or unitised panels prefabricated off site and hung onto the structure. Unitised systems speed up installation and improve quality control on tall buildings, while stick systems suit smaller or complex geometries.
-
Performance and Structural Glazing
Curtain walls support high performance glazing, thermal breaks, and structural glazing for frameless external appearances. A well engineered aluminum glass curtain wall manages heat, wind, and water across large facades, which matters in demanding climates.
| Aspect | Storefront | Curtain Wall |
|---|---|---|
| Typical height | Ground to 3 to 4 floors | Multi storey, high rise |
| Structural role | Self supporting, span limited | Non load bearing envelope |
| Framing depth | Shallower, lighter | Deeper, heavier |
| Wind load capacity | Lower | High, engineered |
| Best use | Retail, entrances | Towers, premium facades |
Installation Process and Scheduling Considerations
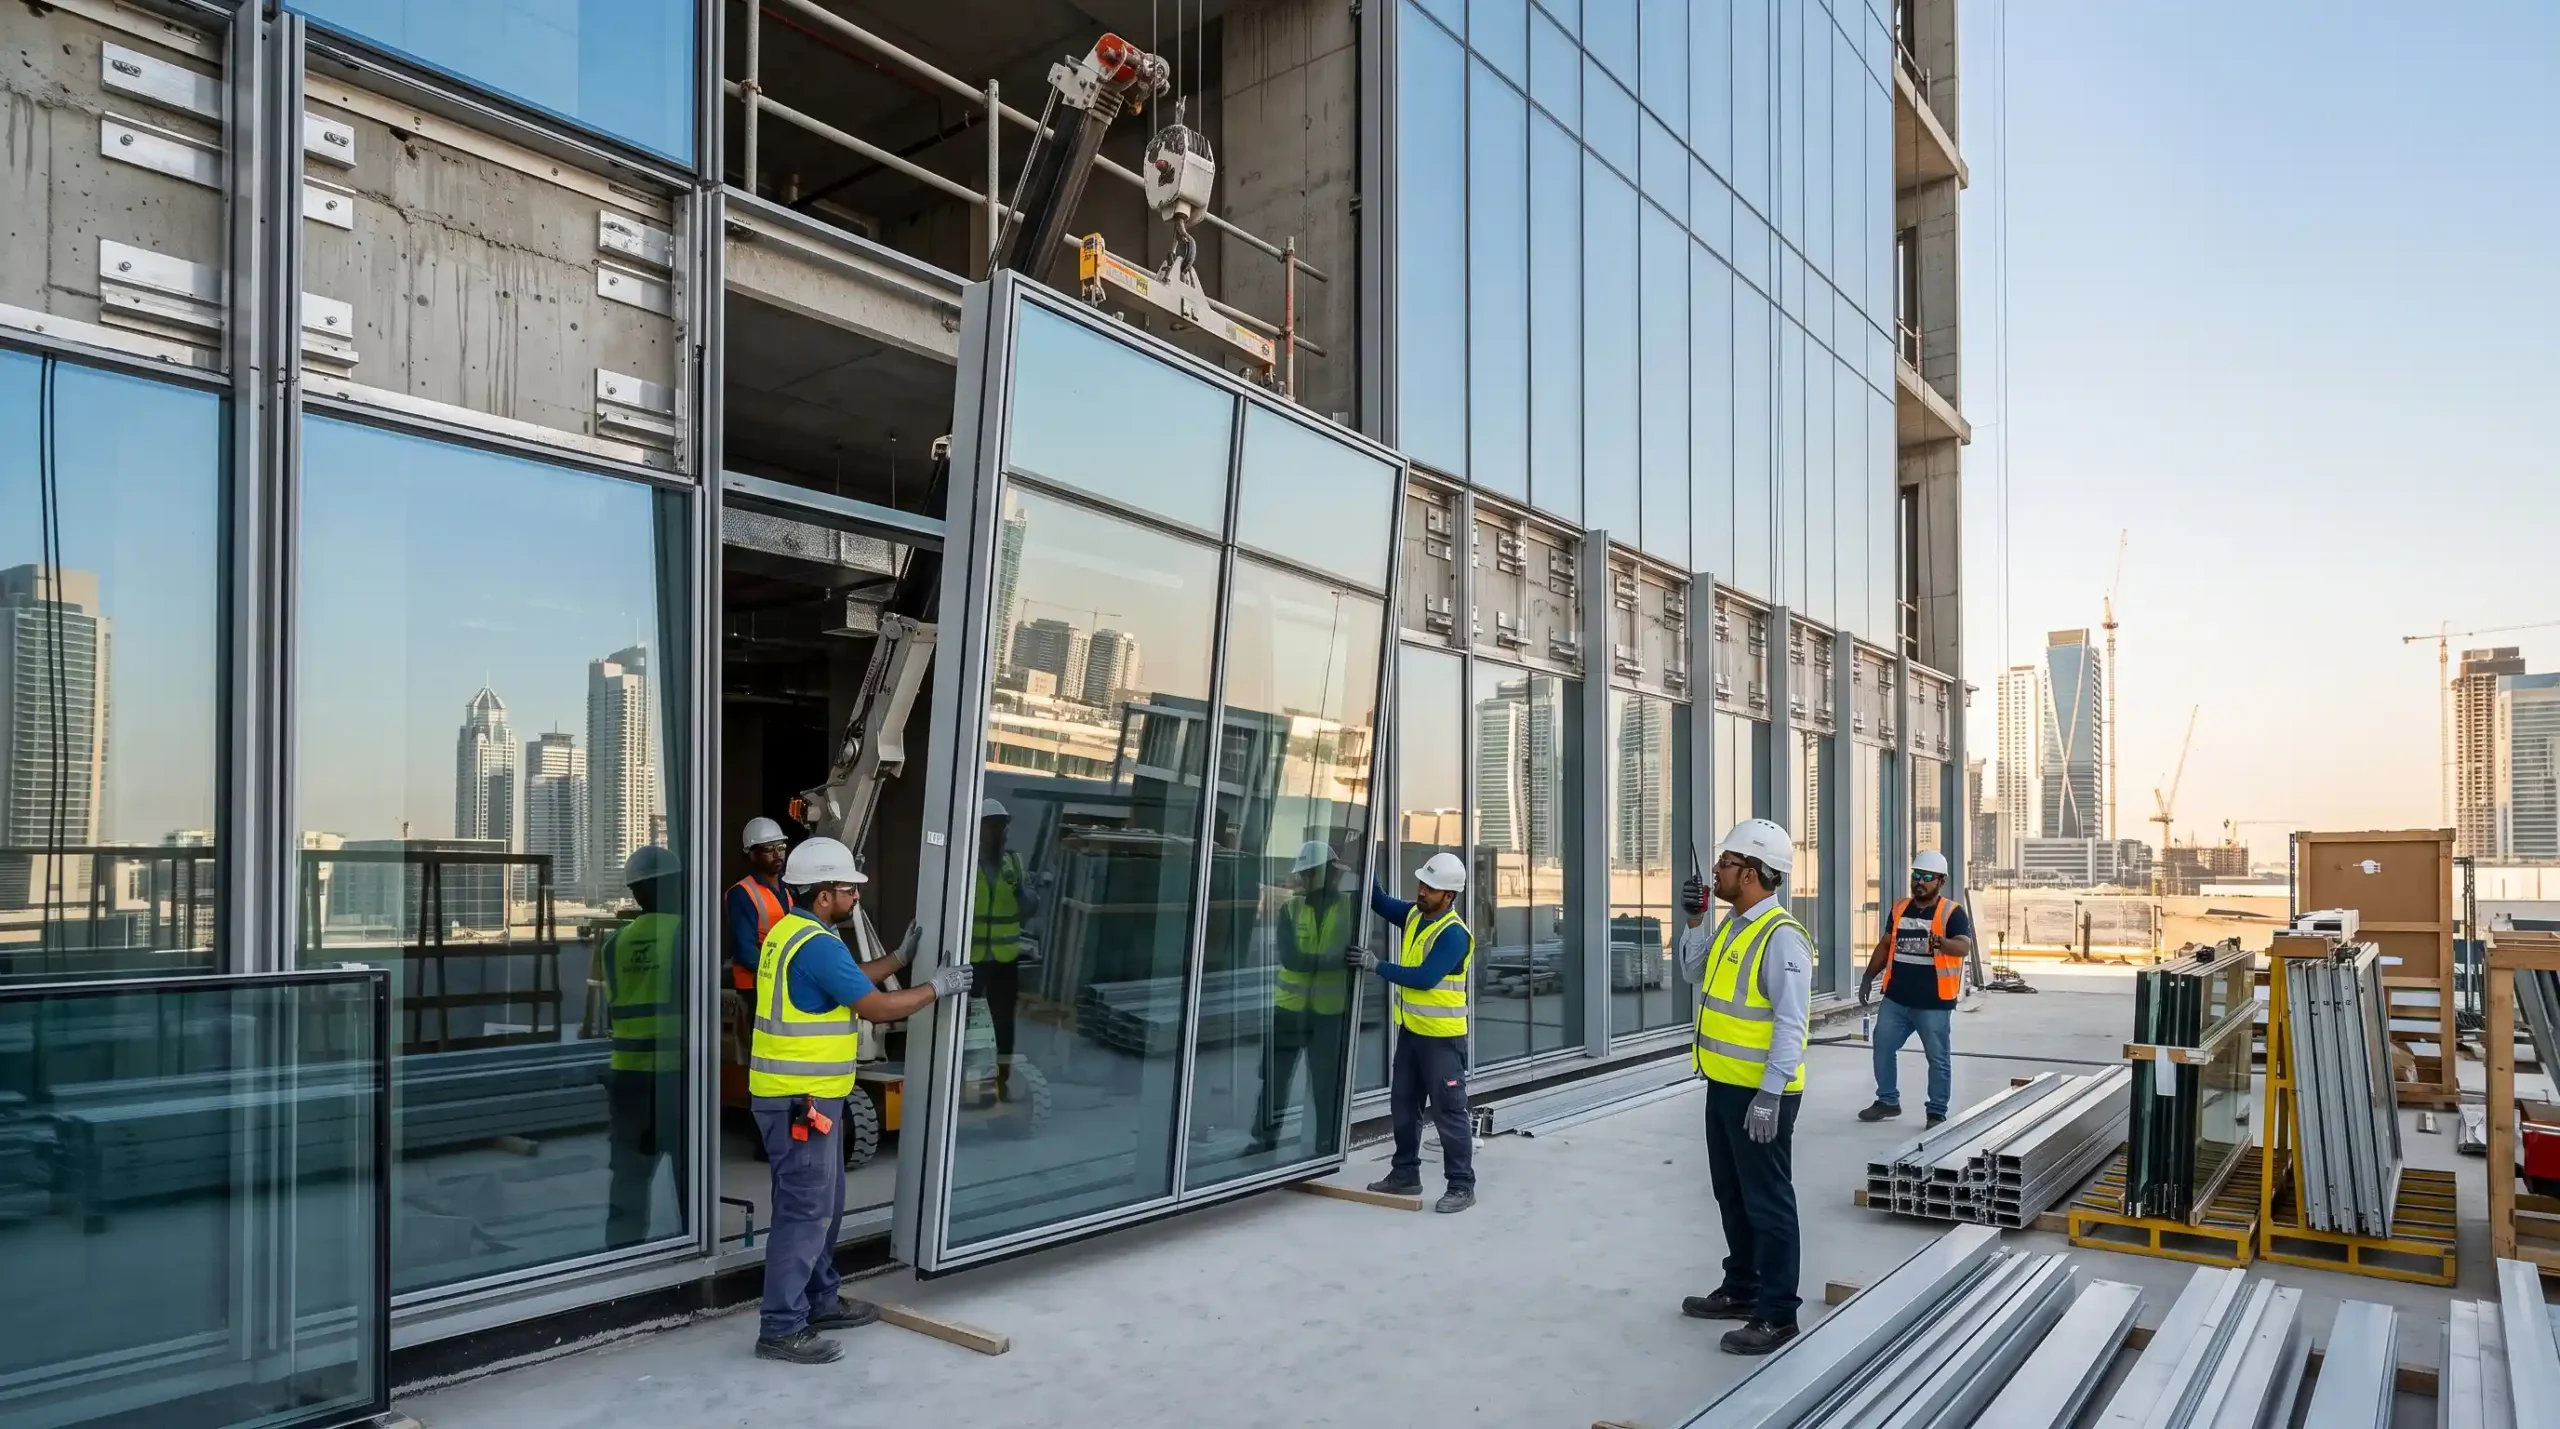
How each system installs affects the build programme, access needs, and coordination with other trades.
Storefront Installation
Storefront installs relatively quickly at low level, often without cranes or extensive scaffolding. Because it sits at ground level, it can be scheduled late in the programme once the structure and slab are ready, reducing early coordination pressure.
Curtain Wall Installation and Sequencing
Curtain wall installation, especially unitised, is a major programme item requiring careful sequencing, lifting logistics, and coordination with the structural frame. On tall towers in Dubai, unitised panels are craned into place floor by floor, so early planning and accurate structural tolerances are critical.
Codes, Standards, and Testing Requirements You Need to Know
Facades must meet performance standards for safety, weather resistance, and thermal efficiency, and testing confirms compliance.
Performance Testing
Curtain walls typically undergo air, water, and structural performance testing, and may include mock up testing on large projects. These tests confirm the facade withstands wind pressure and resists water penetration before full installation proceeds.
Local Compliance in Dubai
For commercial projects in Dubai, facades should be specified to meet applicable building, fire safety, and thermal performance requirements. Always confirm the current standards with your facade contractor and the relevant authorities, as requirements are set by local regulators rather than assumed.
How to Choose the Right System for Your Project
Selecting the correct system depends on height, use, budget, and performance priorities.
1. Match the System to Building Height and Use
Choose storefront for ground floor retail, showrooms, and low rise entrances. Choose curtain wall for mid to high rise towers and any building requiring a continuous, high performance glazed envelope across multiple floors.
2. Balance Cost, Performance, and Appearance
Storefront offers cost efficiency for street level glazing, while curtain wall delivers performance and a premium seamless look at height. Reviewing a contractor’s completed Projects helps you judge quality and suitability for your building type.
Common Mistakes Contractors Make With Glazing Systems

Avoiding common errors saves cost, delays, and performance problems later.
Using the Wrong System for the Height
A frequent mistake is specifying a storefront system beyond its span and wind load limits on taller buildings. This risks performance failures, so matching the system to height and load is essential in the glazing systems comparison.
Overlooking Thermal and Sealing Details
Skipping thermal breaks or poor sealing detailing undermines energy efficiency and weather resistance, which is costly in Dubai’s heat. Correct thermal specification and tested sealing details protect long term performance and comfort.
Get Your Curtain Wall System from Nitrex Tech
The difference between storefront and curtain wall ultimately comes down to height, structural role, and performance: storefront suits ground floor retail and low rise entrances, while curtain wall delivers an engineered, continuous facade for taller buildings. For projects in Dubai, correct system selection, thermal specification, and testing protect both compliance and long term value. Confirm your building height and performance needs, then request tailored facade advice from Nitrex to specify the right glazing system with confidence.
FAQ’s
Can a storefront system be used on upper floors?
Storefront is designed mainly for ground level and low rise use up to a few storeys. It is not engineered for the wind loads at upper floors of tall buildings, where a curtain wall is required.
Which system supports structural glazing?
Curtain wall systems support structural glazing, allowing frameless external glass appearances. Storefront systems are generally captured framed and are not intended for structural glazing at height.
Can a storefront be upgraded to a curtain wall later?
Not practically. The systems attach to the structure differently and carry loads differently, so switching from storefront to curtain wall is effectively a facade replacement rather than an upgrade.
Which system is faster to install on site?
Storefront is usually faster at low level with minimal access equipment. Unitised curtain walls install quickly per panel on tall buildings but require cranes, sequencing, and more coordination overall.
Do both meet UAE fire safety codes?
Both can be specified to meet applicable fire safety requirements in the UAE when correctly designed and installed. Always confirm compliance with your facade contractor and the relevant authorities for your project.
Which offers more design flexibility for architects?
Curtain walls offer greater design flexibility for large, continuous, and shaped facades. Storefront is more modular and suited to repetitive ground floor retail layouts rather than complex tower geometries.
Can both systems integrate operable windows?
Yes. Both can incorporate operable vents or windows, such as tilt and turn units, though the detailing and performance requirements differ between low rise storefront and high rise curtain wall.
Is a curtain wall always floor to ceiling?
Not always. Curtain walls often run floor to ceiling for a seamless look, but spandrel panels can conceal floor slabs and services, so the visible glazing may be part vision, part spandrel.
Which system has a longer lifespan?
Both are durable in quality aluminium. Curtain walls are engineered for long service on tall buildings, while storefront longevity is strong at low level. Maintenance and glazing quality influence lifespan for both.
Can both systems be thermally broken?
Yes. Both storefront and curtain wall aluminium systems can be thermally broken, which is important in Dubai to reduce heat transfer and improve energy efficiency.
Which is better for buildings over 4 stories?
Curtain wall is the appropriate choice for buildings over four storeys because it is engineered for the wind loads and multi floor continuity that storefront systems are not designed to handle.
Can aluminium and steel be mixed in both systems?
Aluminium is standard for both, but steel can be introduced for structural support on large curtain wall spans. Mixing materials requires careful engineering to manage movement and thermal differences.
Which is more resistant to seismic movement?
Curtain walls are engineered to accommodate structural movement through their anchoring and joints. Storefront systems handle less movement, being intended for lower, simpler structures.
Which system works better for retail facades?
Storefront works better for retail facades at street level, offering cost effective glazing, entrance integration, and display visibility ideal for shops and showrooms across Dubai.
What questions should I ask before choosing a system?
Ask about building height, wind load engineering, thermal performance, testing, installation access, and warranty. Confirm the system suits your storeys and that sealing details are designed for the local climate.
Sources
- The Aluminium Federation (alfed.org.uk): information on aluminium properties, finishes, and durability.
- British Woodworking Federation (bwf.org.uk): guidance on door construction, hardware, and maintenance.